


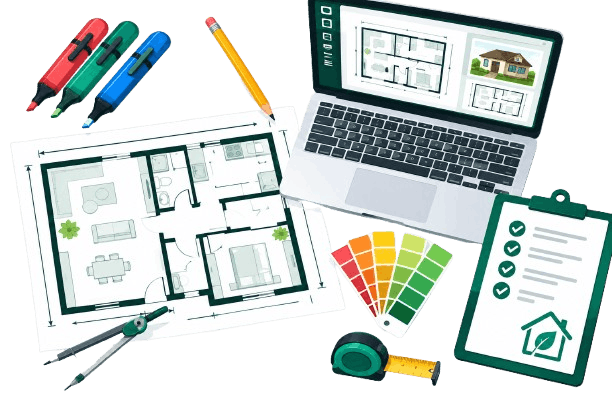

Digital Floor Plan — Fast, Compliant, Affordable
Precise, scaled digital floor plans for EPC calculations, retrofit planning and installer surveys. Accurate structural data delivered in PDF and JPG formats.
Booking available
No hidden charges
In one place
What Our Clients Say
GOOD
Based on 79 reviews
Aiman was very helpful today whilst doing my certificate checks would recommend
Quick and efficient bookings
brillant customer services by Aiman
Good, quick service. Ideal for landlords
Digital Floor Plans Pricing
Fixed, all-inclusive pricing based on property size and number of floors. Every plan is delivered in PDF and JPG formats, ready to submit.
- All Inclusive Pricing
- No Hidden Costs
- PDF & JPG Delivery
- All Inclusive Pricing
- No Hidden Costs
- PDF & JPG Delivery
- All Inclusive Pricing
- No Hidden Costs
- PDF & JPG Delivery
- All Inclusive Pricing
- No Hidden Costs
- PDF & JPG Delivery
Why Digital Floor Plans Are Essential for Landlord Compliance
We provide the precise architectural data required for accurate EPC calculations and professional installer planning. Without a scaled digital plan, assessors often rely on incomplete information, leading to modelling errors, delayed approvals, or rejected submissions.
Our digital floor plans eliminate guesswork, providing the exact structural layouts and measurements essential for heat-loss calculations and design checks, so your property stays fully compliant while avoiding expensive reworks.
Enhanced Visualisation
Clear, accurate layouts that make every property easy to understand at a glance.
Increased Engagement
Professional plans that improve buyer and tenant engagement with your listings.
Competitive Advantage
Stand out with accurate, scheme-friendly documentation competitors often lack.
Time and Cost Savings
Avoid rejected submissions and expensive rework with accurate data from the start.
What's Included in Our Digital Floor Plans?
Every digital floor plan includes room dimensions, total floor area, wall layouts, internal partitions, and all essential access points, plus key features such as doors, windows, staircases and heating or ventilation systems. Your plan is delivered in PDF and JPG formats, ready to upload, attach, or submit immediately.
We cover the full range of UK domestic properties: standard terraced, semi-detached and detached houses, bungalows and maisonettes; flats, apartments and multi-unit buildings including studios; HMOs with individual room dimensions and shared facilities; and extended footprints including loft conversions, basements and outbuildings.
Landlord Safety Experts brings deep knowledge of UK compliance, retrofit, EPC assessment and documentation requirements, so every floor plan supports your real-world workflow and meets scheme expectations. We create plans that technical teams, homeowners and stakeholders can understand instantly.
The Strategic Benefits of Digital Floor Plans
Reliable Property Records
A dependable reference to track structural changes and organise compliant documentation for audits or inspections.
Professional Communication
Accurate discussions with contractors that reduce misunderstandings and prevent onsite errors.
Precise Budgeting
Consistent pricing based on detailed layout data for transparent cost comparisons.
Remote Review Accessibility
Accelerates valuations and assessments by allowing professionals to review the property without site visits.
The Digital Floor Plan Process Explained
We review hand-drawn sketches, on-site measurements and photos to understand the property layout and installation history.
Technicians convert your data into a structured digital layout with accurate wall positions and key elements added with precision.
Dimensions are double-checked against industry standards for complete accuracy before export.
Your professional PDF and JPG plans are delivered via a fast turnaround to meet tight deadlines.
Frequently asked questions
Book Your Digital Floor Plan Today
Fast turnaround, PDF & JPG delivery. Fixed price from £89.99.